Historic Residence
The Property
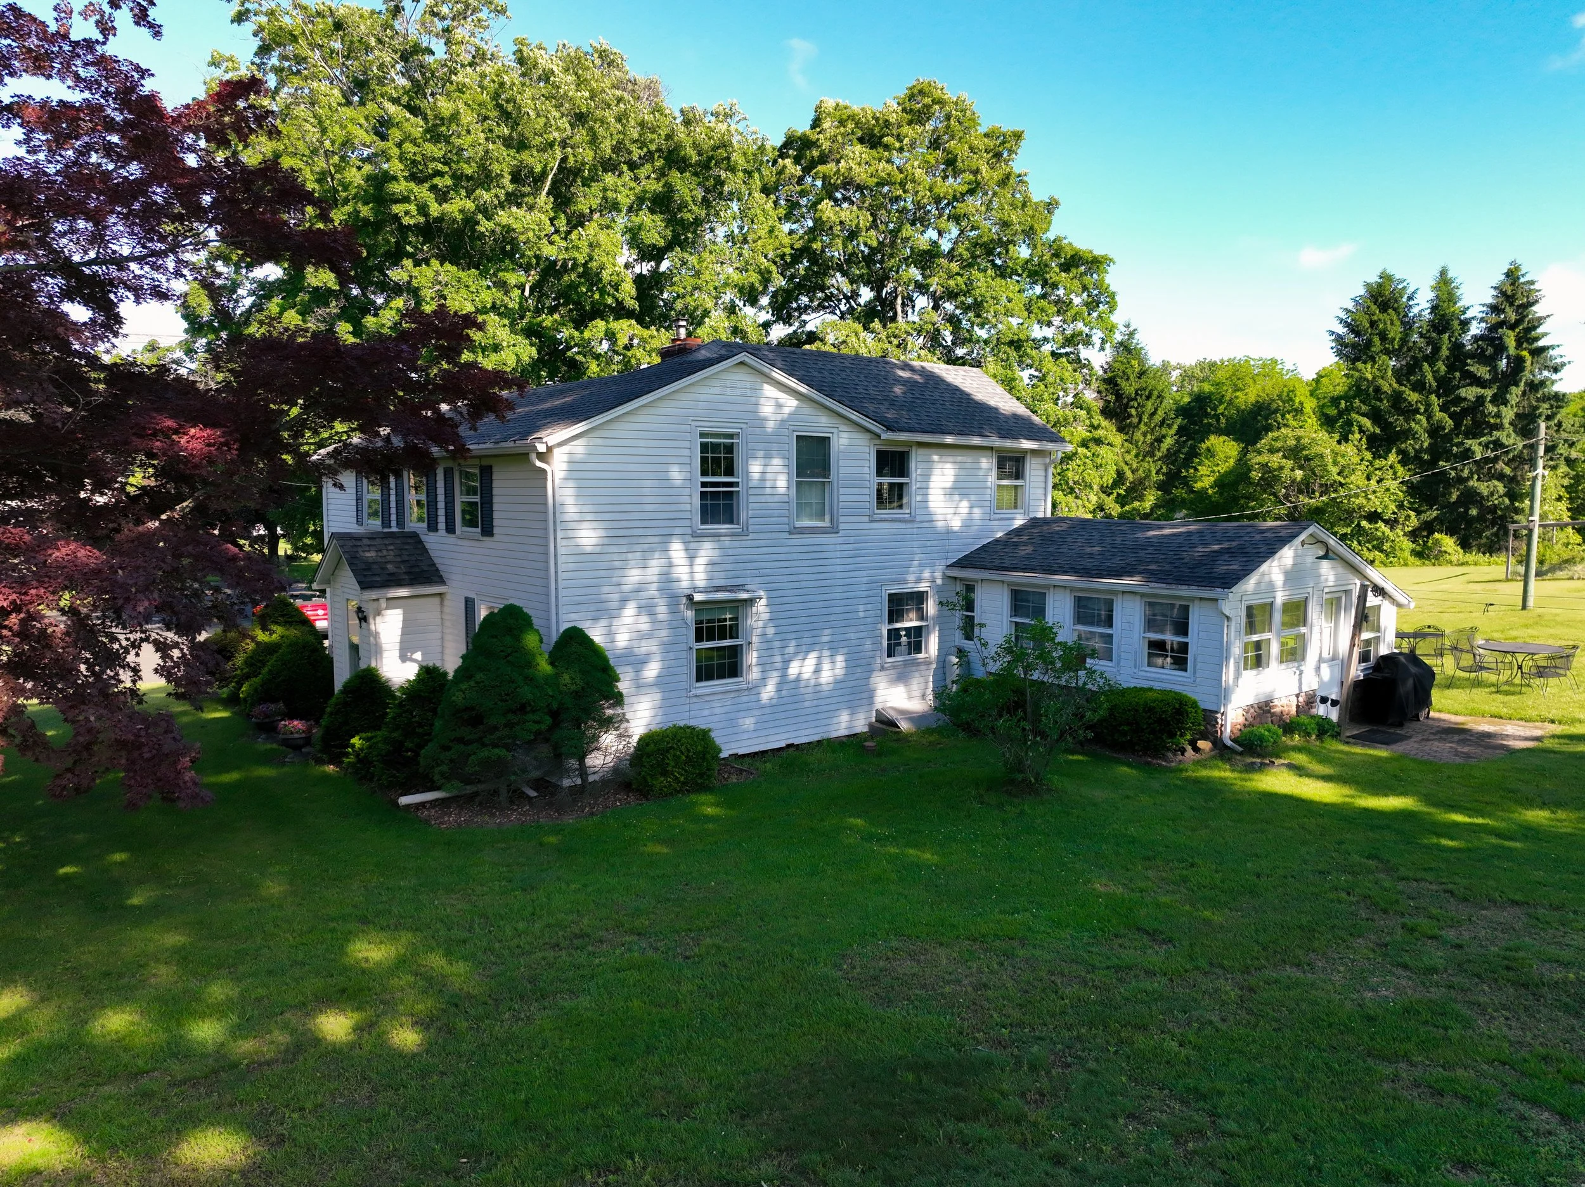
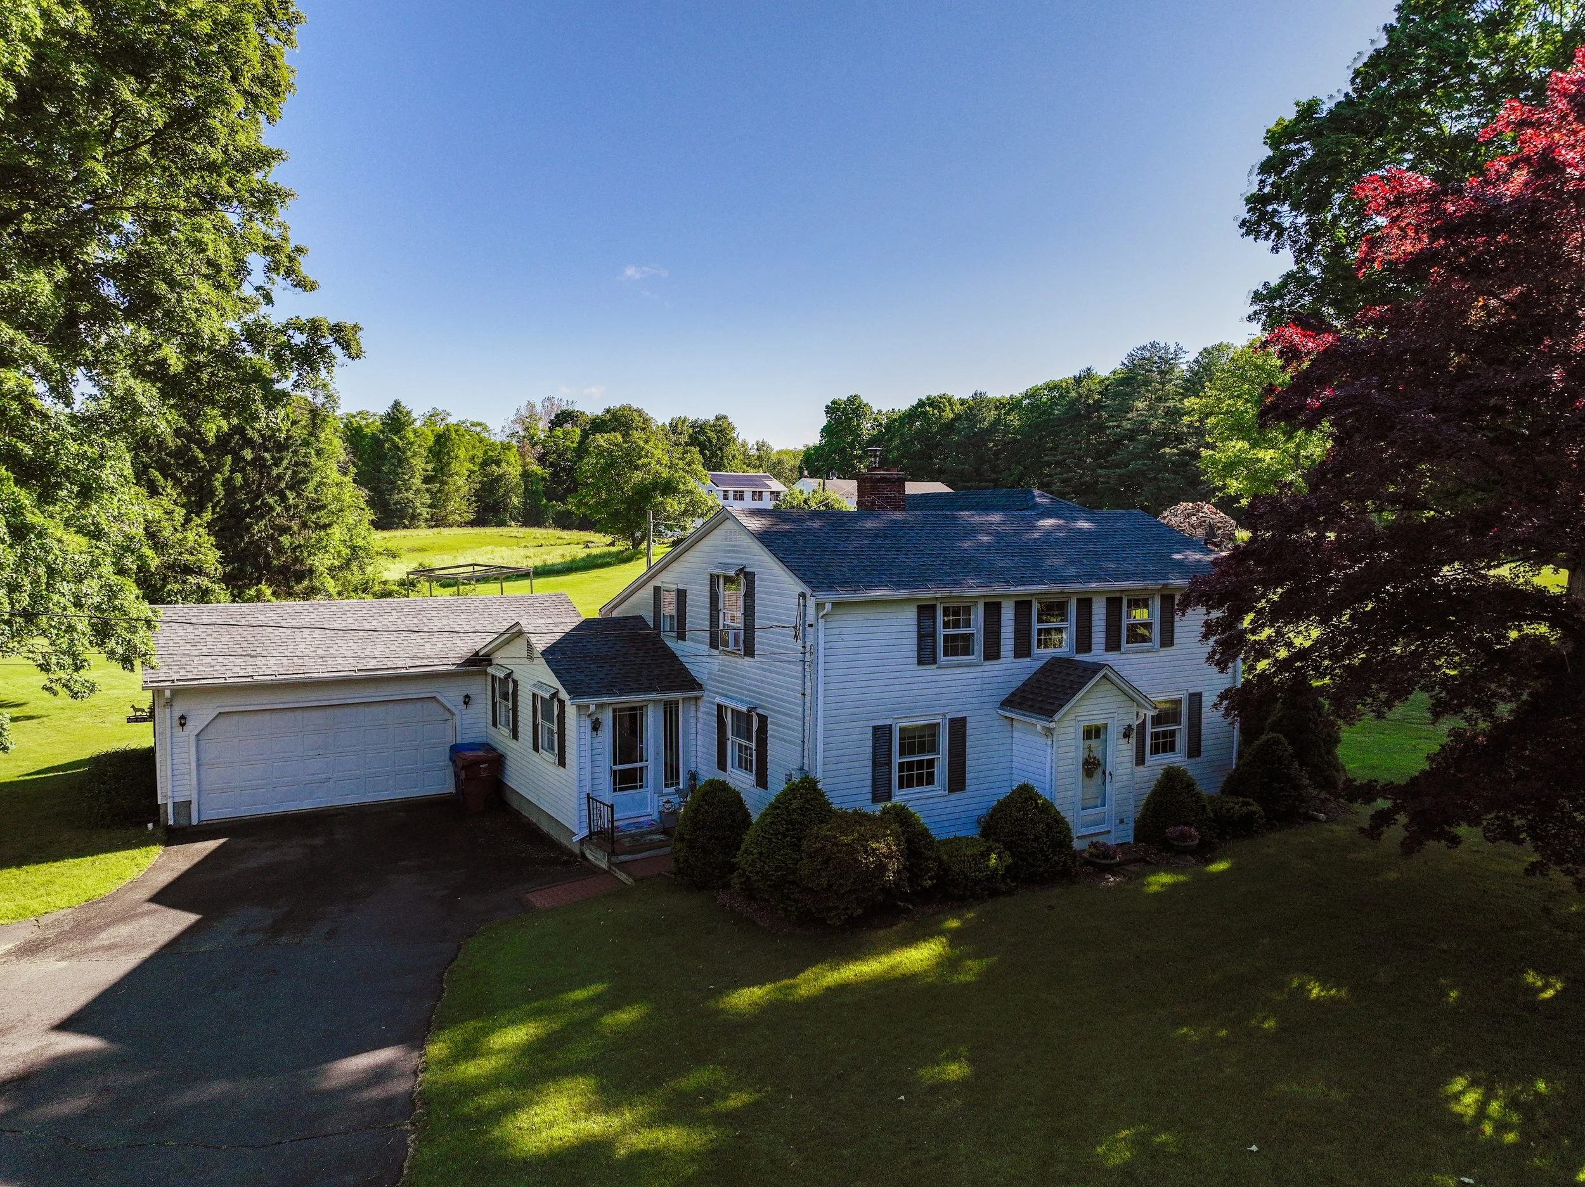
A closer look at the historic home, grounds, and supporting structures at 78 W District Rd.
Unionville, Connecticut
Take a two-minute tour of the grounds, mature trees, and surrounding landscape.
Inside the Home
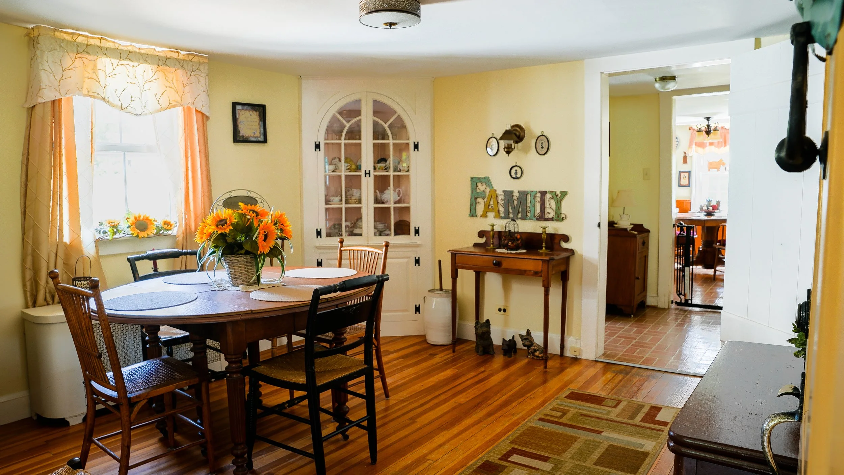
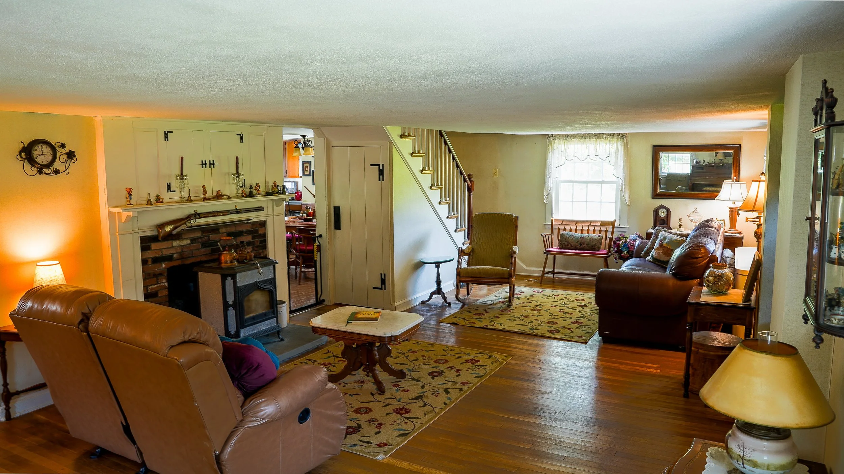
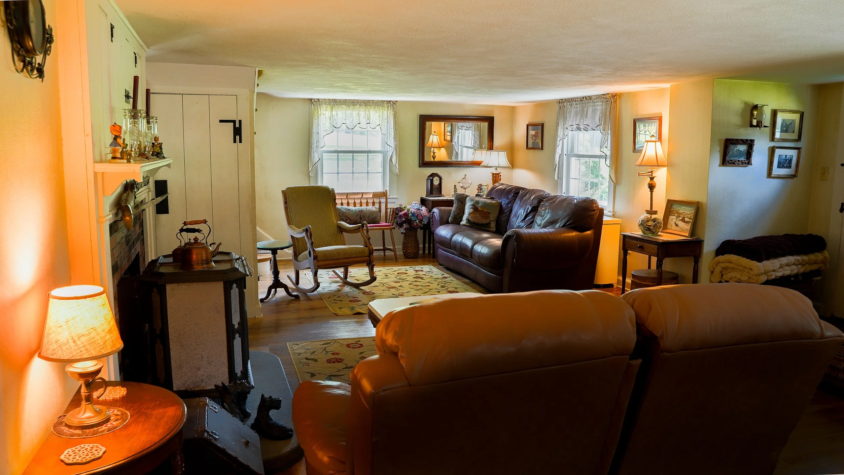
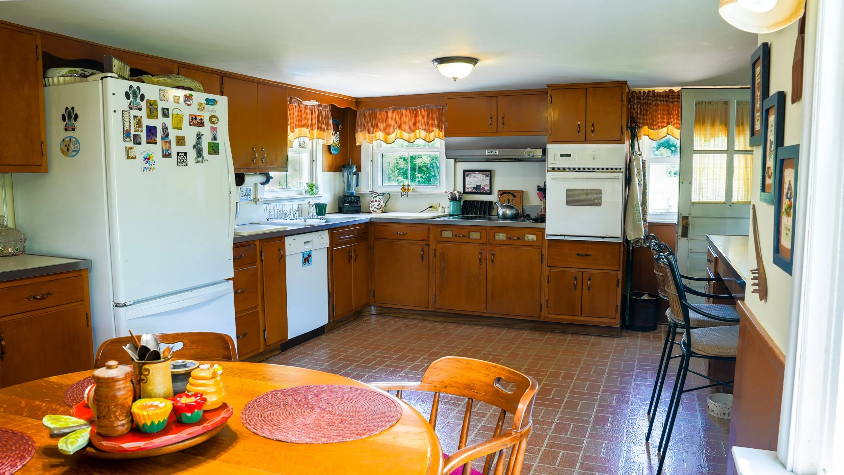
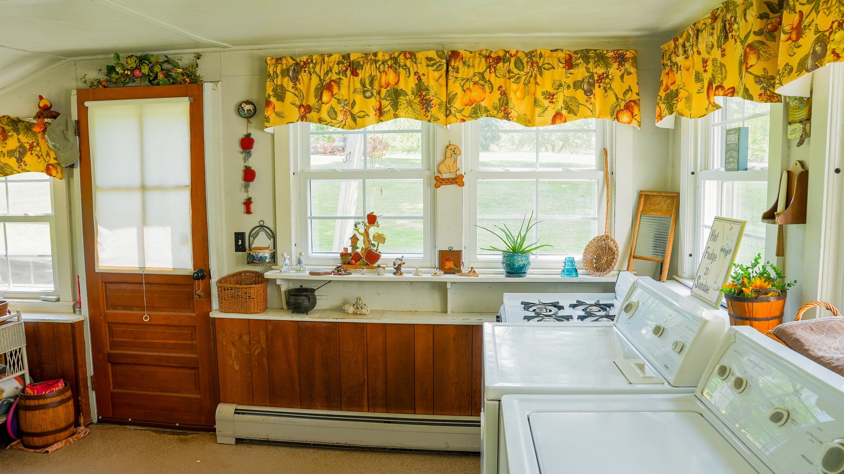
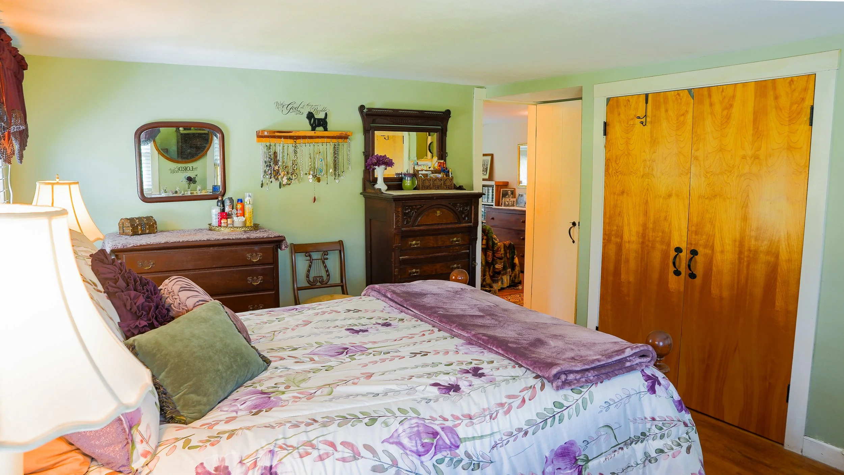
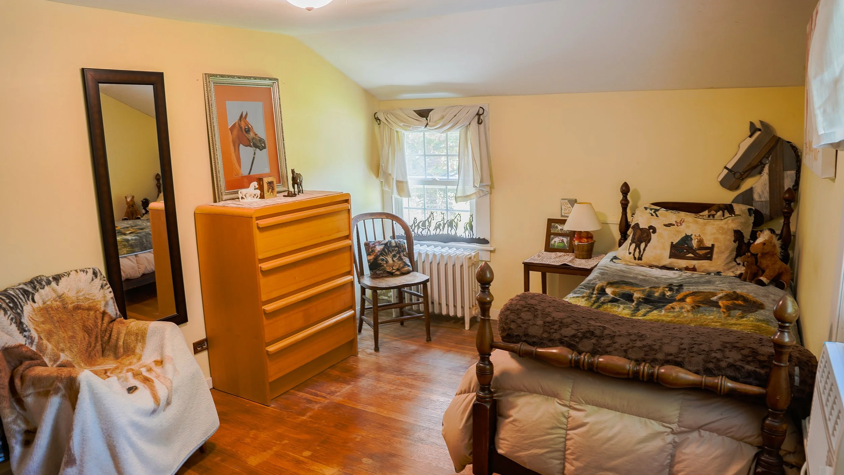
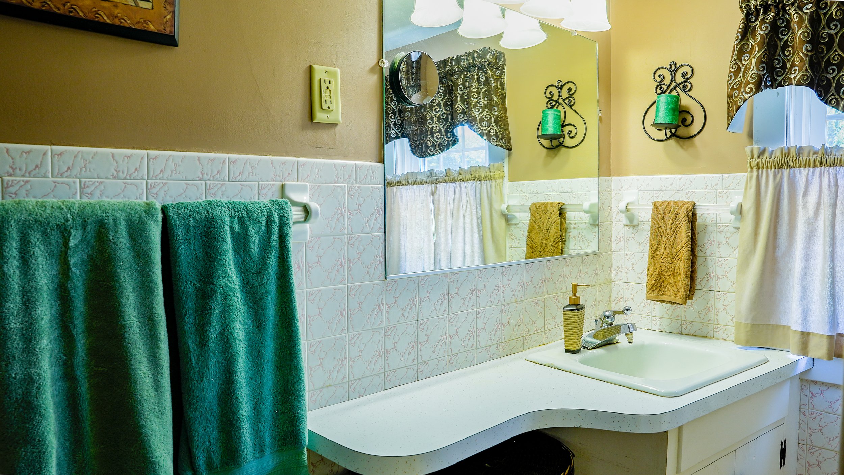
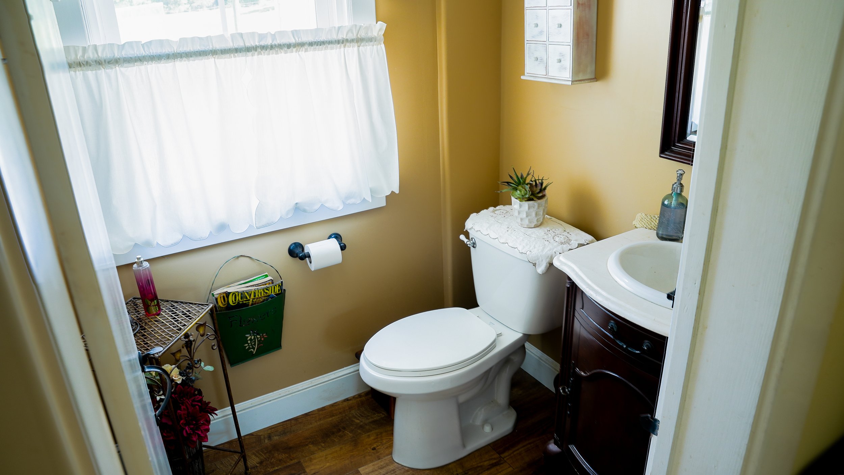
Inside, Shady Bend Farm carries a warm, established New England character. The home includes inviting living and dining areas, a functional kitchen, bedrooms, baths, and practical interior support spaces. Wood floors, paneled rooms, built-ins, and traditional details contribute to the property’s historic farmstead feel while allowing buyers to evaluate the home’s layout and condition in person.
Interior photos are shown as photographed. Buyers should independently verify room dimensions, layout, condition, systems, and any intended future use.
A Historic Unionville Residence
Built in 1760 with enduring New England character
Shady Bend Farm offers a rare blend of historic presence, usable grounds, and everyday practicality. The main residence includes approximately 1,879 square feet with 3 bedrooms and 1.5 baths, set on a 1.964-acre homesite at 78 W District Rd in Unionville.
The home’s classic white exterior, mature trees, open lawn, driveway areas, and outdoor seating spaces create a setting that feels established, peaceful, and connected to the surrounding landscape. Beyond the residence itself, 3 barns(6500 square feet of usable space) with 6 garage bays including a walk in cooler. There is a tack area with wood fired cook stove and stainless steel sink with running water. These barns add useful space for storage, hobbies, studio, gardening, equipment, or workshop needs.
The property is further distinguished by its preserved-land relationship. The homesite adjoins a 27-acre Farmington Land Trust preserve donated by our family and also 17 acres of Farmington Town Open Space to the north totaling in 44 acres of preserved land which is closed to the public.
Rather than presenting as a standard residential lot, the property has the feel of a historic New England farmstead: a main home, generous grounds, practical exterior spaces, and a quiet setting that invites a closer look in person.